My Shopping Bag


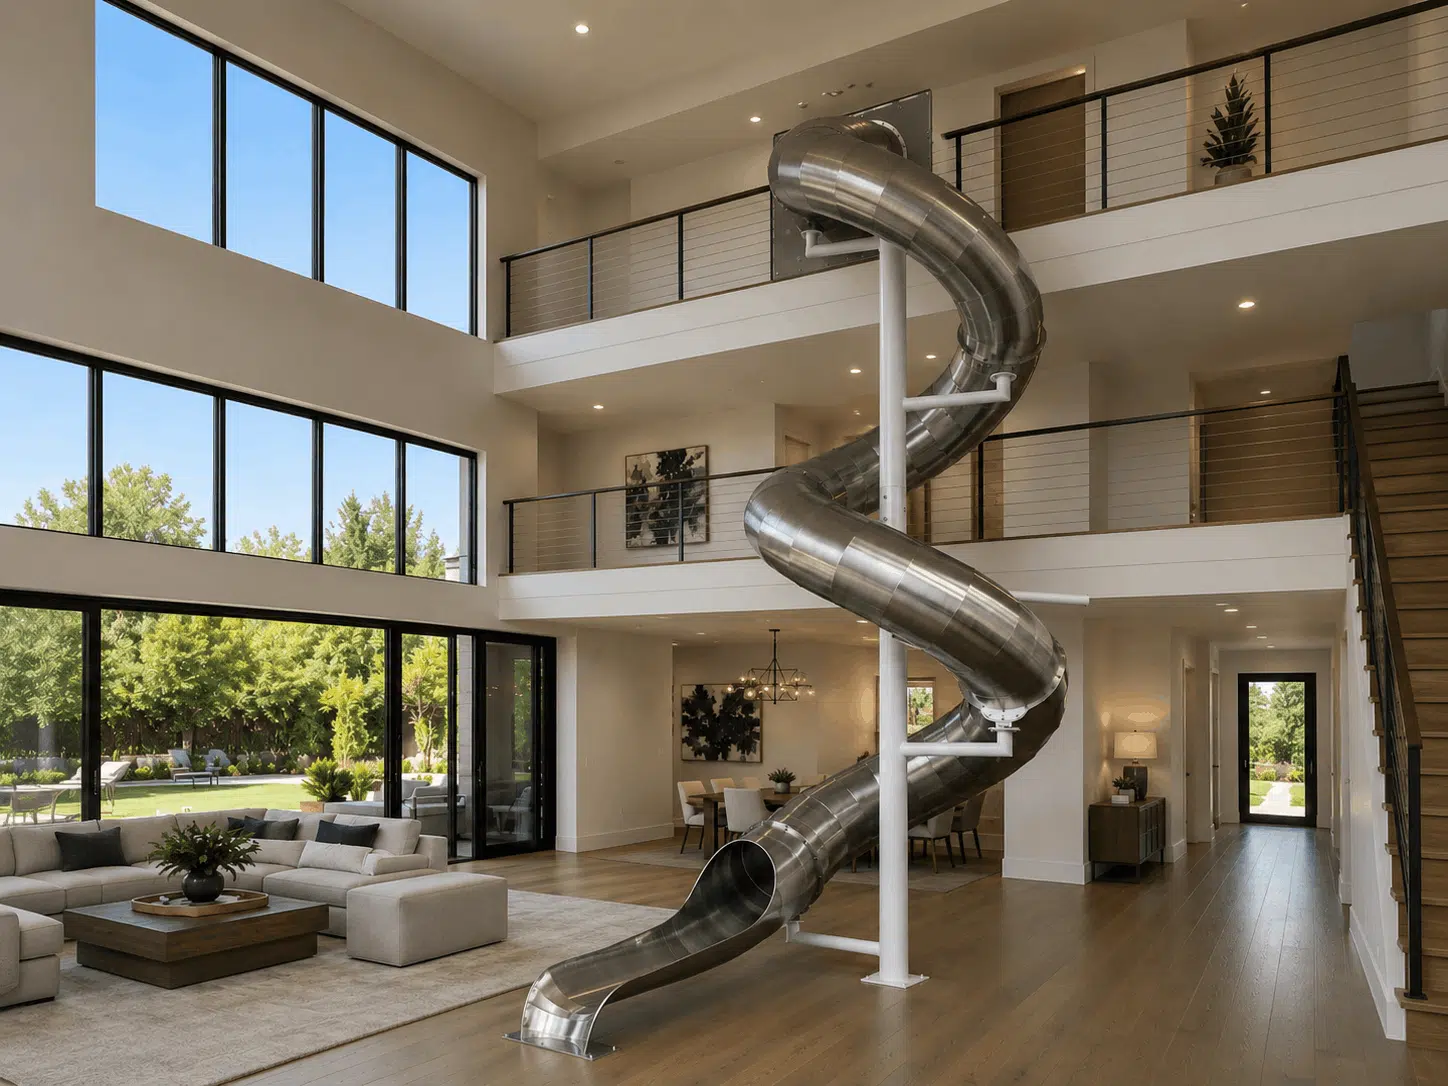
A custom residential slide has moved from novelty to line item. Architects are drawing them into double-height great rooms, and contractors are fielding them in rehab scopes. Meanwhile, developers are speccing them as the amenity that separates a premium rental from every comparable listing. This guide covers what the professional on the project actually needs.
Specifically, it covers structural coordination, compliance, budget ranges, and a fabrication timeline you can put in a schedule. For the design-vision side of the conversation, see our companion piece on custom stainless steel slides in luxury residential architecture.
Your client saw one somewhere. A hotel, a founder’s house, a listing that went viral. Ultimately, what matters for your proposal is that the request pencils out. In primary residences, appraisers evaluate a permanently integrated slide the way they treat custom staircases and commissioned installations. Put simply, it reads as structural art that differentiates the property. In the rental and short-term-rental market, the case is even more direct. A sculptural slide is the scroll-stopping image in the listing gallery. Furthermore, distinctive amenities drive premium nightly rates and occupancy on platforms where a thousand properties share the same pool photo.

For the investor client, frame it as acquisition cost against marketing asset. It is one fabricated feature that headlines every photo, reel, and press mention the property ever generates.
In new construction, the slide is easiest to integrate at design development. Landrec provides CAD files and dimensional drawings for that stage. As a result, you can coordinate the descent with floor openings, guardrail lines, and structural framing before anything is priced. Wall-penetration installations are routine when the opening is planned rather than cut. A tunnel slide exiting through a second-floor wall is a common example.
In rehabs and retrofits, the sequence inverts. The structure exists, and our engineers design the slide to it. Our team routinely retrofits sculptural slides into existing multi-story spaces, coordinating structural review before fabrication begins. In fact, it is the same process we use for corporate atrium installations, applied at residential scale. In practice, expect a site survey, load-path review, and mounting details stamped for your jurisdiction where required.
Either way, the material does the aging gracefully. Stainless steel is non-porous, non-combustible, and holds its finish for decades indoors or out. For that reason, it anchors our custom slides program.
Here is the honest version most vendors skip. ASTM F1487 and the CPSC Public Playground Safety Handbook formally govern public playground equipment. A private residence sits outside their mandatory scope. However, Landrec engineers every custom residential slide to those standards anyway. Moreover, they are the strongest published benchmarks for fall zones, entrapment, and structural loading that exist. For your risk-averse client, their insurer, or a future buyer’s inspector, “engineered to ASTM F1487” matters. It is the difference between an amenity and a liability question as some on Reddit have mentioned. For rental properties, guests are the users. Therefore, building to the public-equipment standard is simply the defensible position.
In addition, we provide engineering documentation and material certifications with every project. The paper trail is therefore ready before anyone asks for it.
Custom stainless steel slides typically run $5,000 to $25,000+, with a large signature descent averaging $25,000–$35,000. In polyethylene (PE) plastic, custom slides run $10,000–$20,000. That range is a strong fit where budget or a specific color palette leads the decision. Standard slide products range from $2,500 to $15,000. Choose those when the project calls for a proven design rather than a one-off. All figures exclude tax and freight, and custom quotes include design, engineering, and fabrication. Finally, full cost and timeline detail lives in our custom slide pricing and FAQ guide.
A typical custom project runs 12–16 weeks end to end. That breaks down as 2–3 weeks of design, 8–14 weeks of fabrication, and 2–4 weeks for delivery and installation. Client feedback largely sets the pace of the design phase. By comparison, standard products fabricate in 6–8 weeks and ship in 1–2. For a rehab, run design concurrent with your demo and structural phases. The slide then lands in finish-out without holding the schedule.
One team carries the project from napkin sketch to first ride. That includes concept sketches from our design studio, engineering to the standards above, and fabrication in our own shop using American-sourced materials. Notably, we’re the only U.S. commercial manufacturer and supplier sourcing American timber and materials domestically. We have a network of licensed contractors throughout the U.S. to assist in installation of our products. You get CAD support, dimensional drawings, 3D renders, and a single accountable point of contact. That last part is the one your GC will appreciate most.
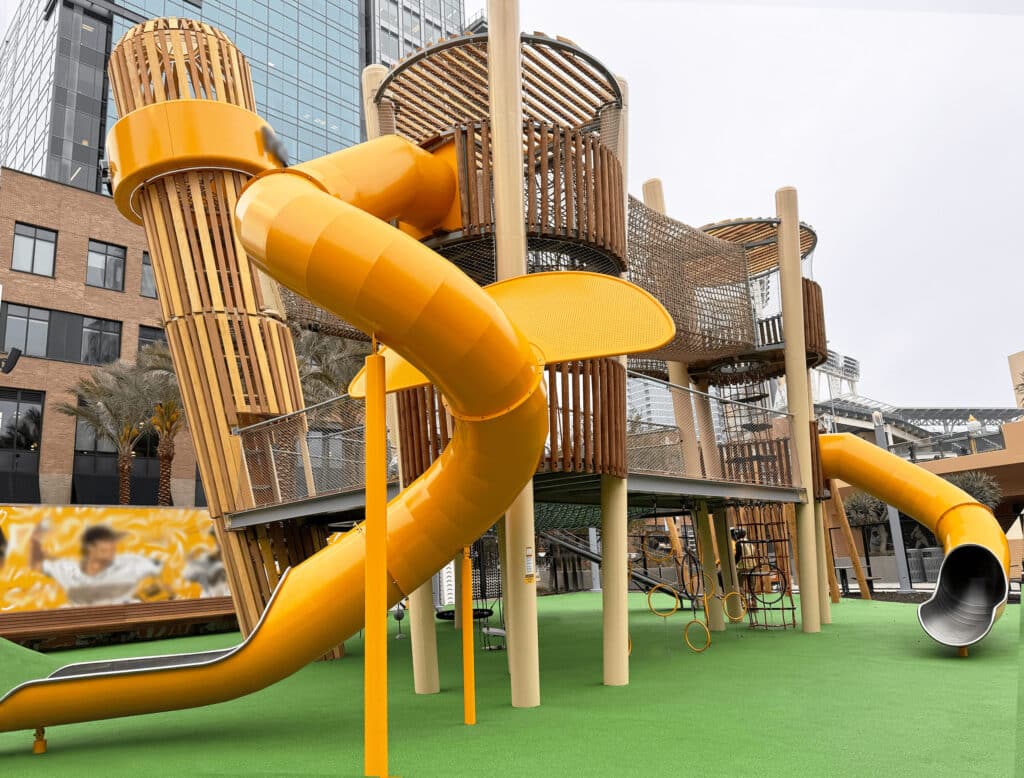
From Gallagher Square at Petco Park to private estates, the fabrication standard is the same; only the scale changes.
Yes. Retrofits into existing multi-story spaces are routine. Landrec coordinates structural review and any required permitting before fabrication begins, and engineers the mounting to the existing structure.
Custom stainless steel slides typically range from $5,000 to $25,000+, with large signature slides averaging $25,000–$35,000. Custom plastic slides run $10,000–$20,000. Figures exclude tax and freight and include design, engineering, and fabrication.
Typically 12–16 weeks total: 2–3 weeks of design, 8–14 weeks of fabrication, and 2–4 weeks for delivery and installation.
Private residences fall outside the mandatory scope of ASTM F1487, but Landrec engineers residential installations to ASTM F1487 and CPSC guidelines regardless — the strongest available benchmark, and the defensible standard for rental properties where guests are the users.
Yes. CAD files, dimensional drawings, material certifications, and engineering documentation are provided so the slide can be coordinated in your drawing set before fabrication.
If a custom residential slide is on your client’s wish list, the fastest next step is a conversation with our design studio. Send the floor plan or site photos through our contact page. Then we’ll return a concept direction, budget band, and timeline you can take back to your client — usually within days, not weeks. Call (888) 857-2001 to talk it through directly.