My Shopping Bag


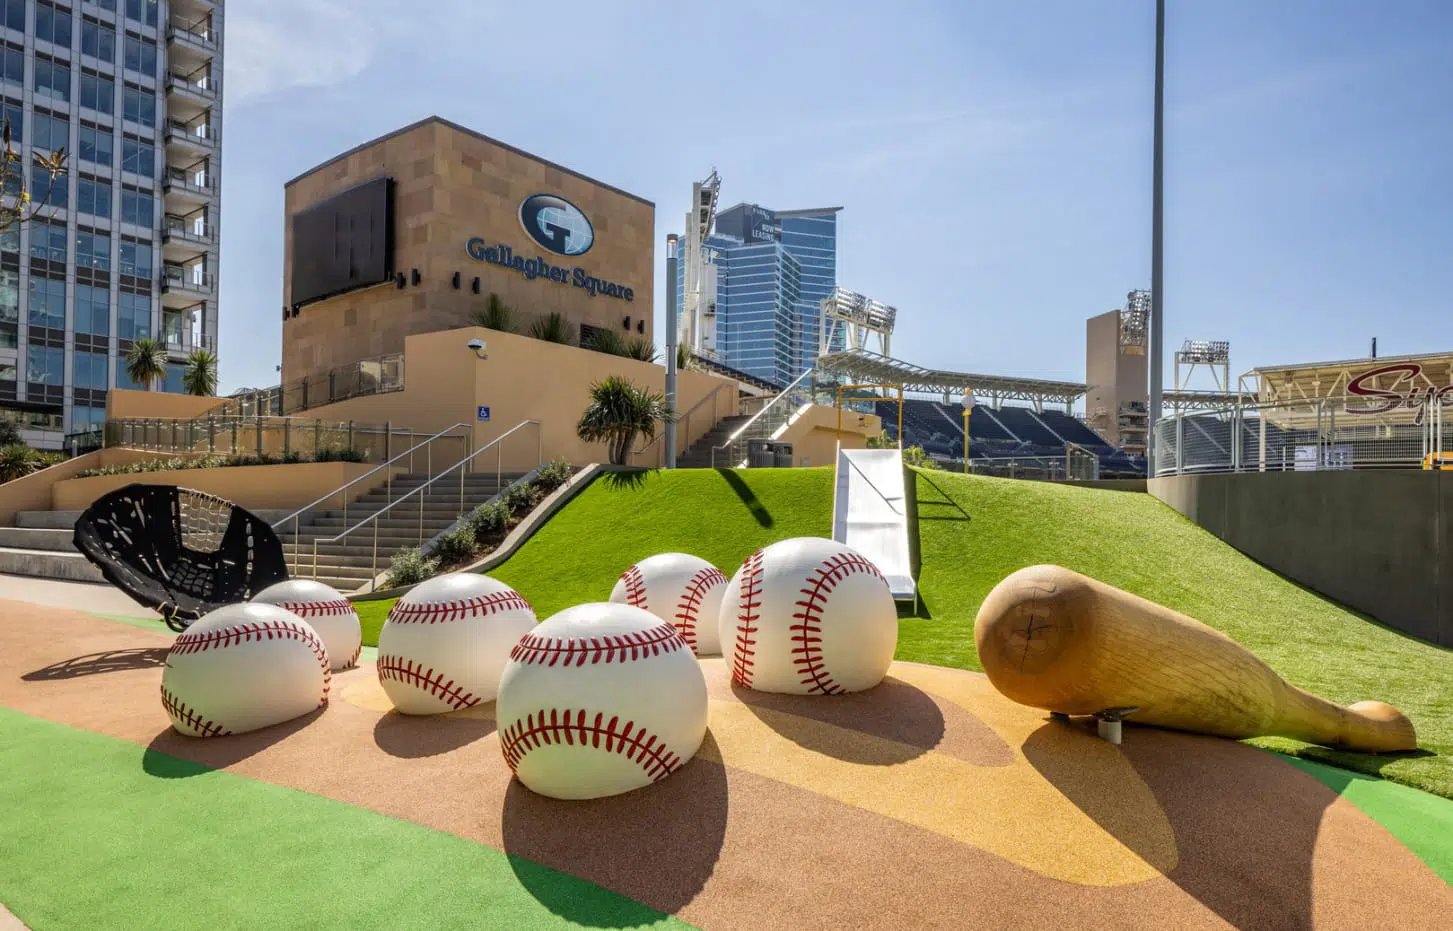
Retail centers are being rebuilt around experience. Multifamily buildings compete on amenity floors. Hotels and mixed-use developments live or die on whether anyone photographs them. In every one of those buildings, a commercial indoor slide does something a lounge chair and a coffee bar cannot: it makes people stop, stay, and tell other people. This is what that decision actually looks like from the ownership side — the business case, the compliance picture, and the schedule.
For a retail or mixed-use asset, foot traffic is only half the equation. What converts is how long people stay and how often they return. A sculptural slide changes both. It gives families a destination inside the property rather than a stop on the way somewhere else. As a result, a common area stops being circulation space and becomes a reason to arrive early and linger.
It is also the cheapest marketing an asset can own. A commercial indoor slide is the image that gets posted, shared, and reused in every leasing deck, listing photo, and press mention the property generates for the next decade. One fixture, permanent content.
At Gallagher Square at Petco Park, the San Diego Padres rebuilt a public space around exactly that logic. Landrec was selected as the playground manufacturer for the renovation, working with Larimer Design and Ground Level Design Studio. The result anchors one of San Diego’s most visited destinations.
Atriums and multi-level lobbies are the strongest candidates, because the vertical volume is already there and usually underused. In retail centers, the natural site is the space a vacated anchor leaves behind, or the central court that traffic already passes through. In multifamily and mixed-use residential, it belongs on the amenity floor, alongside the fitness center and the co-working lounge. Moreover, it is the one item on that list a competing building down the street will not have.
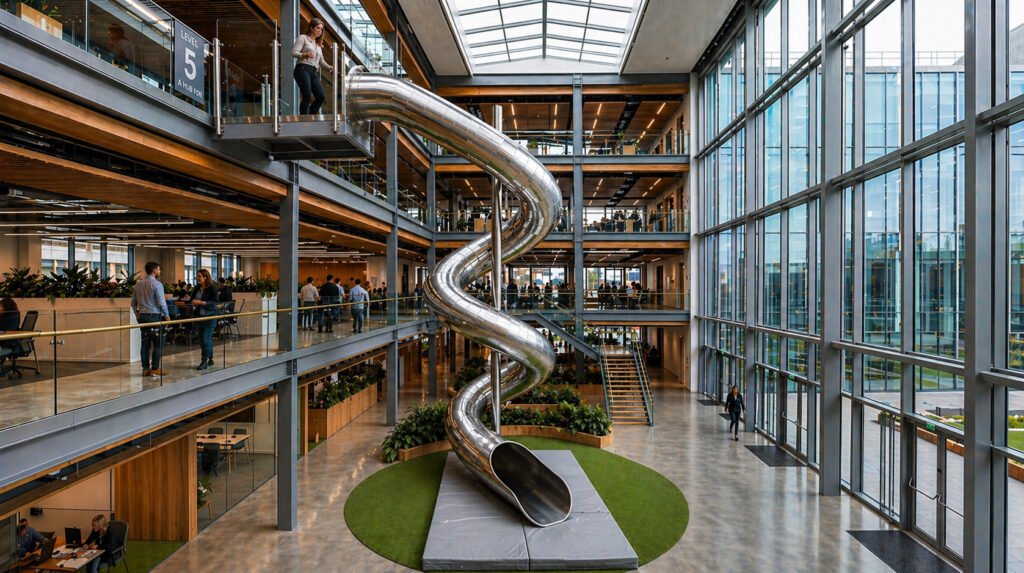
Meanwhile, hotels use them in lobbies and family wings. Family entertainment centers use them as the anchor attraction. Offices use them where a stair and an atrium meet, and we covered that case in detail in our piece on the corporate atrium slide.
For mixed-use projects with a residential component, the crossover matters. The same fixture serves the retail podium during the day and the residents’ amenity program in the evening. Our work on custom stainless steel slides in luxury residential architecture covers the finish-level expectations that residential buyers bring.
A slide in a private home serves a family. A commercial indoor slide in a mall, a stadium, or an amenity floor serves thousands of strangers, many of them unsupervised, and all of them your liability. In short, those are different engineering problems.
Landrec engineers commercial installations to ASTM F1487 and the CPSC Public Playground Safety Handbook, the governing standards for public playground equipment. We also design for ADA accessibility requirements, including transfer platforms and accessible routes where the plan calls for them. Engineering documentation and material certifications come with every project, which is what your insurer, your operations team, and your tenant coordinator will each ask for separately.
Indoor commercial work carries its own constraints: building clearances, fire-rated finishes, cleanability, and supervision sight lines. We solved all four at kidSTREAM Children’s Museum in Camarillo, where the slide is part of a custom STEAM play environment rather than an object dropped into a room.
Ownership thinks in lifecycle cost, so durability is what matters here. Indoors, stainless steel is effectively permanent. It is non-porous, non-combustible, and it does not rot, splinter, or degrade. It also holds its finish for a century or more, while plastic components run several decades. In a building where the flooring, the seating, and the signage will each be replaced two or three times over, the slide is the thing that stays.
Operationally it is close to invisible. Non-porous surfaces sanitize with mild soap and water, and inspection is a matter of checking fasteners and the landing zone. Consequently, there is no refinishing cycle, no rot remediation, and no seasonal teardown.
Pricing depends on materials, size, and complexity, and every custom quote includes design, engineering, and fabrication. Full detail is in our custom slide pricing and FAQ guide.
Schedule for a commercial indoor slide runs 12 to 16 weeks: 2–3 weeks of design, 8–14 weeks of fabrication in our U.S. shop, and 2–4 weeks for delivery and installation. By comparison, standard products fabricate in 6–8 weeks and ship in 1–2. Because fabrication happens off-site, the slide slots into finish-out rather than driving the critical path. Run design concurrent with your structural and MEP coordination, and it never holds the job.
One company designs, engineers, fabricates, and installs. We are the only U.S. commercial playground manufacturer sourcing American timber and materials domestically, and we do the work in our own shop. Because none of it is subcontracted out, one party stays accountable when your GC has a question about a mounting detail at 4pm on a Friday.
In practice, project teams get CAD files, dimensional drawings, finish samples, engineering documentation, and one point of contact from concept through installation. If your architect is drawing it now, our custom slides program is where the specification conversation starts.
Yes. Landrec engineers commercial installations to ASTM F1487 and the CPSC Public Playground Safety Handbook, and designs for ADA accessibility requirements. Engineering documentation and material certifications are provided with every project.
Typically 12–16 weeks: 2–3 weeks of design, 8–14 weeks of fabrication, and 2–4 weeks for delivery and installation. Fabrication happens off-site, so the slide lands in finish-out rather than driving the critical path.
Indoors, stainless steel is effectively permanent — non-porous, non-combustible, and holding its finish for a century or more. Plastic components last several decades. Maintenance is periodic cleaning and inspection of fasteners and the landing zone.
Yes. Retrofits into existing atriums, lobbies, and multi-level spaces are routine. Landrec coordinates structural review and any required permitting before fabrication begins and engineers the mounting to the existing structure.
Four things drive it: material, size, height, and complexity. Stainless steel sits above plastic on material cost, and a taller drop needs more structure beneath it. A sculptural, curving form also takes more engineering hours than a straight chute. Site access and installation conditions shift the number as well. Every quote covers design, engineering, and fabrication, and our pricing and timelines guide lays out the current ranges by slide type.
If a commercial indoor slide is on the table for a project — a repositioning, a ground-up mixed-use build, or an amenity floor that needs one thing nobody else has — send the plans or photographs through our contact page and we will return a concept direction, a budget band, and a schedule you can hand to your team. Or call (888) 857-2001 and talk it through with the people who would build it.