My Shopping Bag


Children’s museums, science centers, libraries and zoos are commissioning a new kind of exhibit: a custom slide designed as part of the building. A museum slide is not catalog equipment in a corner. Instead, it is a signature element. It moves visitors between floors, it photographs well, and it gives a capital campaign something to name. This guide covers three things: where a custom slide fits in a public building, what the design team needs from the fabricator, and how the timeline fits a capital project.
For a private home, see our architect’s guide to residential slides. For a mixed-use amenity, see our post on commercial indoor slides. This post is about institutions.
The precedents are public. For example, the Museum of Ice Cream’s New York location has a three-story spiral slide, and its Las Vegas flagship opened with five. Likewise, WORKac’s North Boulder Library (2025) wraps a tower around a slide that drops readers to the ground floor. At Brooklyn Bridge Park, the two-story metal slides at “Slide Mountain” anchor the Pier 6 playgrounds.
Three things make a slide work in these buildings. First, it solves circulation, because a multi-floor museum needs a way down that children will choose. Second, it becomes the image of the project and appears in press coverage and donor materials. Third, it is a discrete scope with a name, which matters when a campaign is still raising its last million dollars.
In the United States, ASTM F1487 and the CPSC Public Playground Safety Handbook govern public playground equipment. For a museum or library slide, the handbook’s guidance on surfacing, use zones, guardrails and head entrapment shapes the design from the start. For example, the handbook defines an embankment slide as one that follows the ground, with the chute never more than 12 inches above it. It also recommends guardrails or barriers on elevated platforms once fall height exceeds 20 inches for preschool-age children, or 30 inches for school-age children.
In addition, an indoor slide in a public building meets the building code’s rules for guards, egress and accessibility. The architect of record coordinates those. Landrec designs and engineers to ASTM F1487 and the CPSC handbook. We also provide engineering documentation, so the reviewer can check the slide alongside the rest of the set.
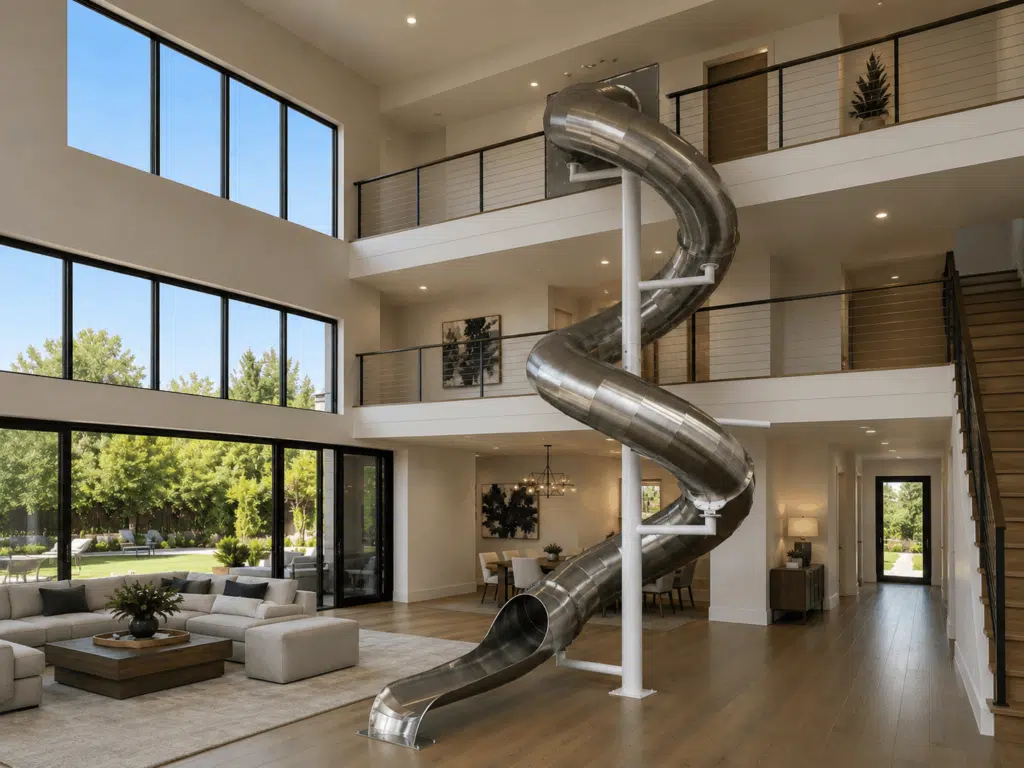
A custom slide should coordinate in the drawing set like any other specified assembly. Landrec provides:
Because the slide attaches to the structure, Landrec coordinates structural review with the project engineer before fabrication begins. In other words, we settle attachment points, floor openings and landing zones on paper, not in the field.
Ideally, the slide enters the drawings at schematic design, when floor openings and structure are still flexible. From an approved design, custom builds typically take 12 to 16 weeks. Therefore, a slide specified at design development is built during construction and installed as finishes go in. For a museum breaking ground this year with a 2027 or 2028 opening, that leaves room to design, review, fund and build the slide without touching the critical path.
We build our stainless slides from 304 stainless steel, and they carry a 25-year warranty. That suits an institution that will see tens of thousands of riders a year. We also source rotomolded plastic slides where a project calls for them. For a comparison, see our playground slide materials guide. For outdoor placement, see our article on stainless slides and heat.
Often, yes. A team can add a slide at design development or during construction if it can find a floor opening and a landing zone. However, the earlier it enters the drawings, the fewer compromises it needs.
Public play equipment in the U.S. follows ASTM F1487 and the CPSC Public Playground Safety Handbook. In addition, the architect coordinates the building code rules for guards and egress. Landrec engineers to those standards and provides documentation for review.
Custom builds typically take 12 to 16 weeks from an approved design. As a result, a slide specified at design development usually goes in as finishes go in.
Yes. Because a slide is a visible scope with its own cost, museums often present it as a named gift within a capital campaign.
Yes. Landrec provides CAD files, dimensional drawings, shop drawings, finish samples and engineering documentation. As a result, the slide coordinates in the drawing set.
The most useful first step is a building section through the space where the slide might go, with floor-to-floor heights. Send it through our custom project form, where you can attach a drawing. Or call (888) 857-2001. Then our design team will review the space and recommend a slide type, a material and a schedule that fits the project.