My Shopping Bag


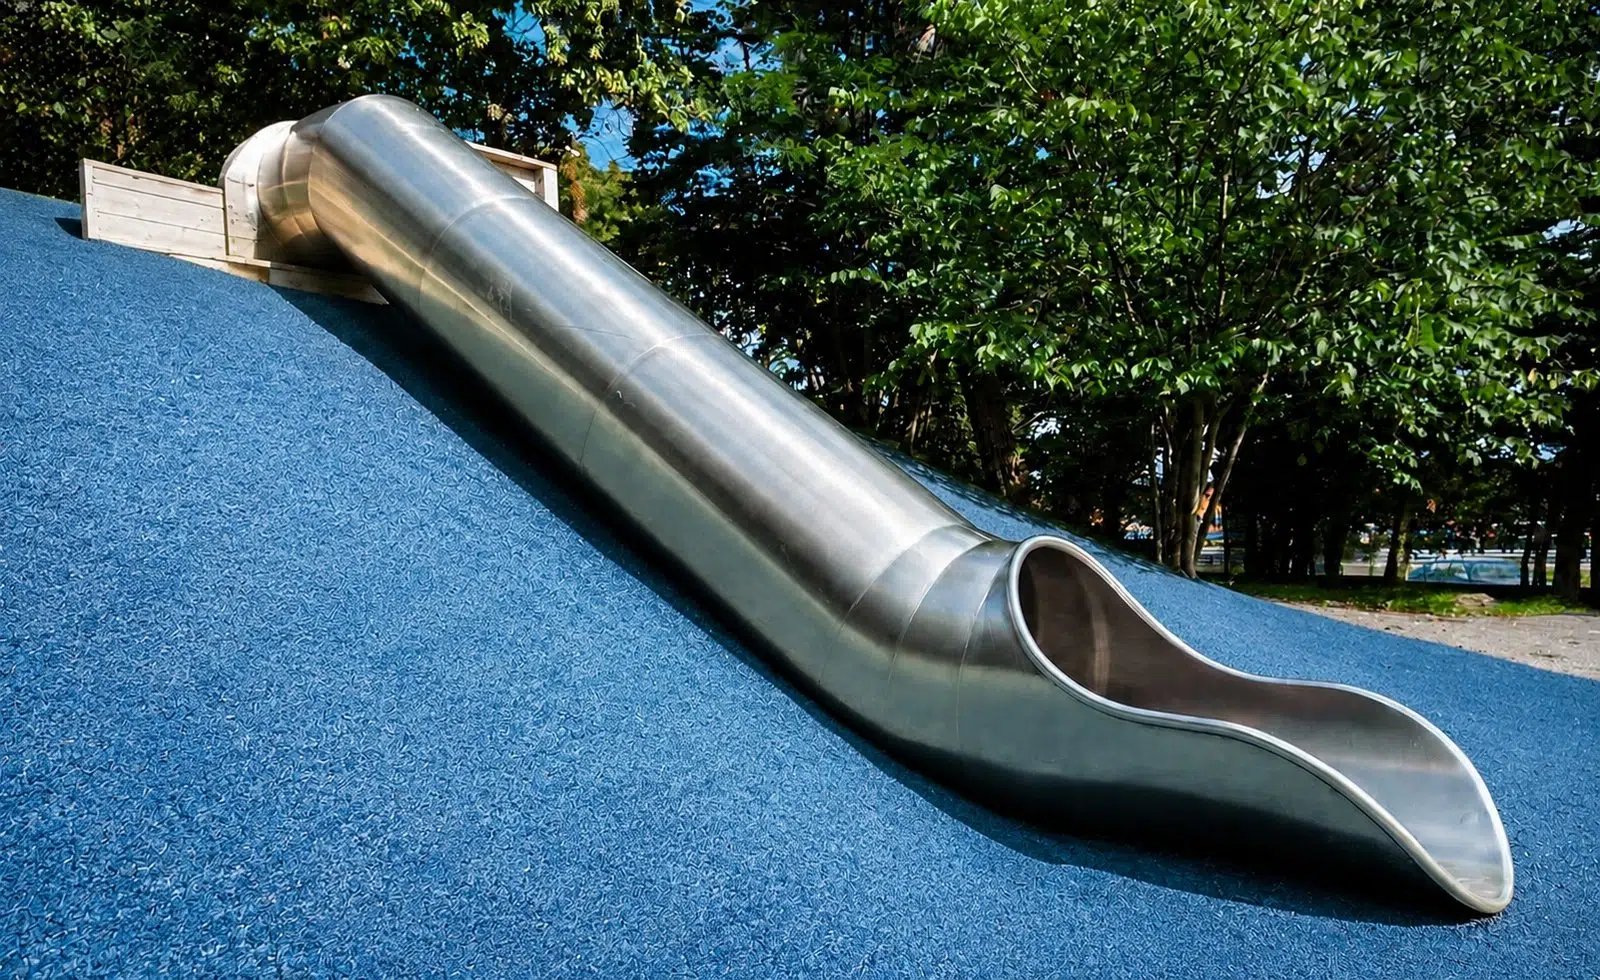
Embankment slide installation starts long before the steel arrives on site. In fact, the slope itself is the structure. Grading, soil, drainage and access decide how well the slide performs for decades. However, most hillside slide guides stop at inspiration photos. This guide covers the planning work instead: how to read your slope, which slide type fits it, and what your civil engineer, landscape architect and installer each need to know.
Still deciding whether a hillside slide belongs on your site? Start with our overview of commercial embankment slides, then come back here when you are ready to plan the build.
First, get the definition right, because it drives every later decision. The CPSC Public Playground Safety Handbook defines an embankment slide as one that follows the contour of the ground. At no point is the bottom of the chute more than 12 inches above the surrounding ground. Consequently, the hill does the work a tower would otherwise do. You gain height and speed without an elevated deck or tall guardrails. Therefore, the quality of the hill matters as much as the quality of the steel. For the design case behind this approach, read using hillside topography for play.
Next, match the slide to the hill. Each embankment slide installation asks something different of the slope, the entry and the run-out.
A tunnel embankment slide lays an enclosed stainless tube along the slope. As a result, the ride feels more dramatic, while the tube itself stays low to the ground. In addition, the closed section draws a clean, sculptural line across a mound or berm. Plan a level, stable entry at the crest, because children gather there before each run. Likewise, plan the exit so the open chute releases onto protective surfacing rather than onto grass that will wear through. Our playground slide materials guide compares stainless steel with plastic for this kind of outdoor exposure.
A wide flat-bed slide lets two children ride side by side. For example, the Dual Summit Embankment Slide uses a 45-inch wide bed and an 18-foot run in 304 stainless steel. It also includes an integrated transfer station at the entry for wheelchair users. Moreover, its deck height can be customized to suit the incline. Because of that width, the slope needs a broader, evenly graded face than a single slide does.
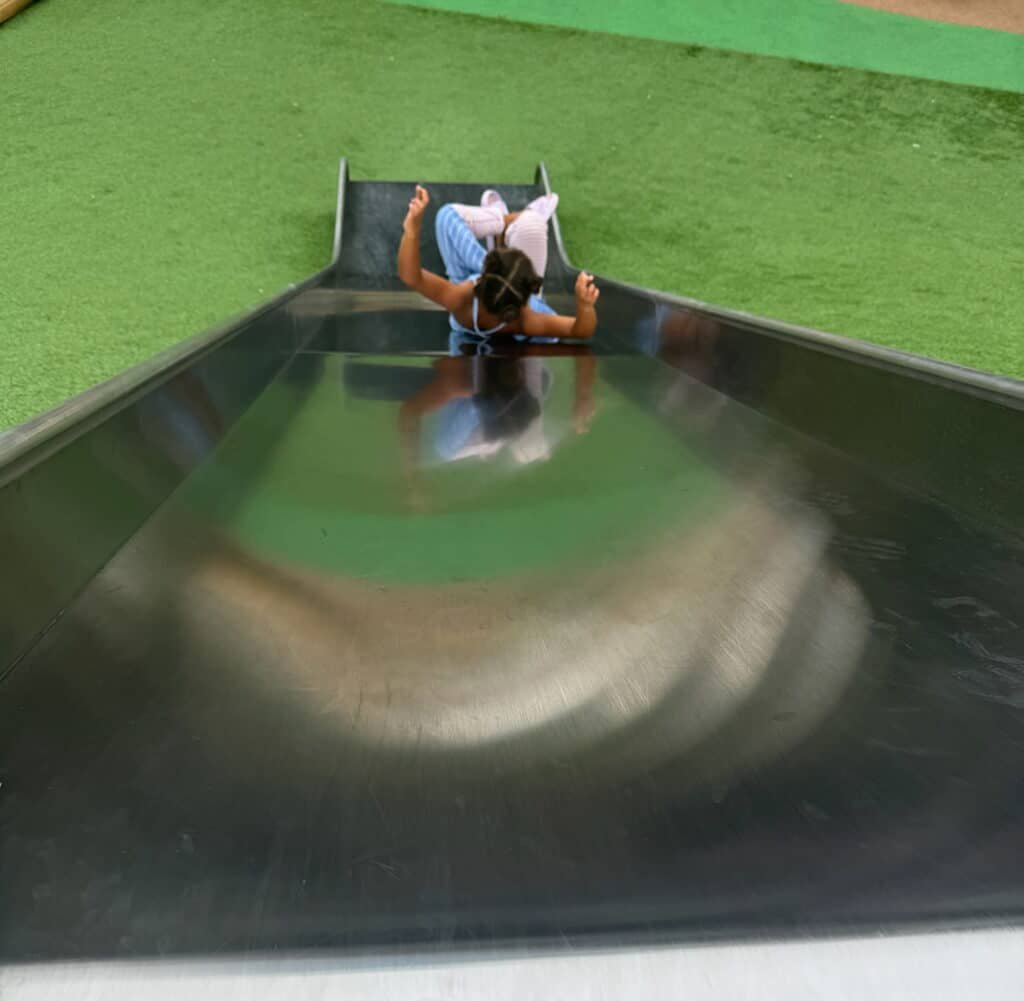
A straddle slide replaces the flat bed with steel rails. The Wildwood Waterfall Slide, for instance, uses two curved steel tubes, 8 feet high, that children straddle, slide down and climb back up. Additionally, you can install several units in a row so kids race side by side. Consequently, it suits long, gentle banks where you want more play from one footprint.
Embankment slide installation succeeds or fails in the earthwork. So ask your civil engineer four questions early.
Is the slope natural or built? A new mound needs fill that is placed and compacted for the load. By contrast, a natural bank needs a soils check before anyone anchors to it.
Where will the water go? Runoff tends to follow the chute, so direct it away from the exit and the entry pad. Otherwise, the run-out turns soft and the surfacing fails first.
How will the slope resist erosion? Grass on a busy play hill wears down to bare soil. Therefore, specify a durable finish for the slope and the run-out, such as poured rubber, synthetic turf or planting with a strong root mat.
Does the grade change need a retaining wall? If so, your engineer and local building department set the requirements. Bring them in before the slide is designed around the wall.
Children run up a hill as often as they slide down it. For that reason, the climb route deserves its own design. Place steps, boulders or a climbing rope beside the slide rather than along the chute edge, so foot traffic does not erode the bank around the steel. For example, the Wildwood Summit Climber is a hillside climbing rope with oversized orbs and a steel core. Similarly, an Echo crawl tunnel set into the mound adds a second route through the hill. Together, these pieces turn one slope into a loop of play rather than a single ride.
Embankment slides are not only for parks. Residential and mixed-use developers face grade changes on most sites: between building pads, down from a podium courtyard, or along a stormwater berm. Instead of hiding that slope behind a wall, you can turn it into a shared amenity. However, the guidance you design to depends on the setting. The CPSC handbook lists multiple-family dwellings, such as apartment and condominium buildings, among public playground settings. Therefore, plan a slide in a shared courtyard or community green to public playground guidance, not backyard rules. Bring the embankment slide installation into the grading plan at schematic design, because the slope, drainage and access all have to work together.
Protective surfacing behaves differently on a hill. Loose fill such as wood mulch tends to migrate downhill with rain and foot traffic. As a result, unitary surfaces such as poured rubber often suit sloped play areas better, because they stay in place. Meanwhile, treat the use zone as part of the embankment slide installation, and keep the area around the exit clear of benches, paths and other equipment. Your manufacturer should show the exact use zone on the layout drawing for your slide and your grade.
Custom Landrec slides typically take 12 to 16 weeks from start to finish. That covers 2 to 3 weeks of design, 8 to 14 weeks of fabrication in our own U.S. shop, and 2 to 4 weeks for delivery and installation. During fabrication, your site contractor can finish grading, drainage and the entry and exit pads. That way, the hill is ready when the steel arrives. Our stainless steel slides also carry a 25-year warranty. For budgeting, see our custom slide pricing FAQ, or browse finished hillside work on our projects page.
There is no single number, because the right incline depends on the slide type and the age group. Send your manufacturer a topographic survey or grading plan. They will then match the chute profile and deck height to your slope.
Yes, in many cases. However, have the soil and drainage checked first, because the slide anchors into the slope and runoff tends to follow the chute.
A tunnel embankment slide encloses the chute in a stainless tube for a more dramatic ride. An open slide, such as a double-wide bed, keeps riders in view and lets children slide side by side.
Yes. Keep in mind that the CPSC Public Playground Safety Handbook treats multiple-family dwellings, such as apartment and condominium buildings, as public playground settings. Therefore, plan the slide to public playground guidance.
For a custom Landrec slide, plan on 12 to 16 weeks from design through installation. In addition, site grading can happen while the slide is in fabrication.
Have a slope you want to put to work? Send us your grading plan or a few site photos. We will help you choose the slide, plan the climb and map out the embankment slide installation. Contact Landrec or call (800) 577-8093 to start.